
Standard Climate System
6" Solid Log
IECC zones 1–5
Recommended starting point for warmer, mixed, moderate, and many cool climates. Our standard solid-log wall.
Listed cabin prices
Home · Climate
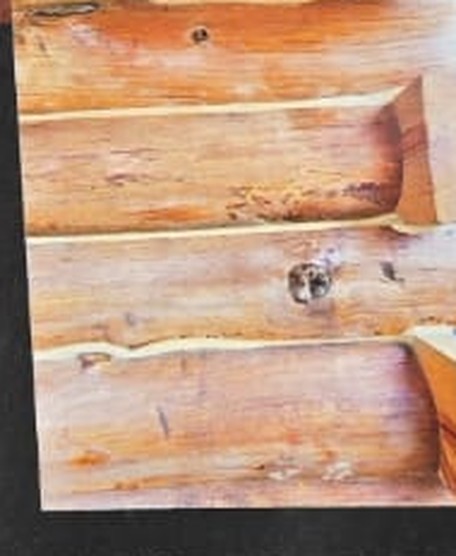
Timberstone homes are built from real solid logs—not conventional framed walls covered with log siding. We offer two primary solid-log wall systems so the structure can be matched to the climate where it will live.
Standard Climate System
IECC zones 1–5
Recommended starting point for warmer, mixed, moderate, and many cool climates. Our standard solid-log wall.
Listed cabin prices
Northern Climate System
IECC zones 6–7
When the project is genuinely cold/northern, we don’t paper over a thinner wall with complicated upgrades. Move to 8" Northern.
+10% cabin total vs listed 6" price
Project-Specific Review
IECC zone 8 + unusual sites
Zone 8 and high-altitude or extreme conditions are not auto-assigned to a catalog package. Call for location-specific review.
Quoted per project
Enter a U.S. ZIP code for a preliminary wall-system recommendation based on IECC climate zones (DOE Building America county data).
Preliminary planning guide only. Final construction requirements are determined for the actual project location and applicable code — including log species/profile, air sealing, windows, roof/floor insulation, HVAC, and the complete building envelope. This tool does not certify energy-code compliance.
Official zone map (DOE / Building America). ZIP tool below uses county data — not a whole-state guess.

Customers comparing solid log to conventional framing often look only at nominal wood R-value and assume the wall underperforms. That comparison is incomplete.
R-value alone does not completely describe a massive solid-log wall. We do not claim thermal mass turns a 6" log into an “R-20 equivalent,” or that any thickness automatically satisfies local energy code.
Technical context: IECC climate zones (DOE/Building America county guidance); log structures are addressed in recognized standards such as ICC 400. Always verify the code edition adopted at the project location.
| 6" Standard Solid Log | 8" Northern Solid Log | |
|---|---|---|
| Construction | Solid log | Solid log |
| Application | Standard climate | Northern climate |
| General IECC zones | 1–5 | 6–7 |
| Thermal mass | Yes | Yes |
| Interior surface | Exposed log | Exposed log |
| Exterior surface | Exposed log | Exposed log |
| Cabin price | Listed | Listed +10% |
| Climate review | Standard | Northern |
Zone 8 / extreme sites: project-specific review — not auto-catalog.
Air sealing at joints, openings, and transitions. Windows and doors matched to the climate.
Insulated roof and floors are part of every turnkey cabin — the wall is one piece of the system.
Mini-split heat and cool on turnkey packages. Load and equipment still follow the real site.